What Is a Loft Apartment? An Overview of the New-Generation Living Space Trend

What Is a Loft Apartment? Loft apartments are typically high-ceilinged, spacious, open-plan living spaces that have been converted from industrial buildings. The limited use of walls and emphasis on open space create a strong sense of freedom. Originally emerging through the conversion of old factories and warehouses into residential properties, this concept has gradually become one of the defining styles of modern architecture. Industrial elements such as exposed brick walls, steel beams, and large windows create a distinctive character within the interior. With their simple yet striking atmosphere, loft apartments reflect the dynamic nature of urban living.
The answer to the question What is a loft apartment? goes beyond architectural form and also represents a free and flexible lifestyle. Thanks to the open-plan layout, residents can shape the space according to their own needs. Workspaces, living areas, and creative corners can coexist harmoniously under one roof. Large windows maximize natural daylight, while high ceilings enhance the feeling of spaciousness. The combination of raw materials such as concrete, metal, and wood creates a modern industrial aesthetic. Today, loft apartments are particularly popular among young professionals and design-conscious individuals, offering aesthetic comfort through clean lines while bringing a distinctive identity to city life.
The Origin and Definition of the Loft Apartment Concept
Loft apartments are a unique type of residence that emerged through the conversion of abandoned industrial buildings during the rapid urbanization period. In the 1940s, artists in New York’s SoHo and Tribeca neighborhoods began using these spacious and affordable buildings as studios, giving rise to a new way of living. High ceilings, large windows, and open floor plans without dividing walls eventually became a major source of inspiration for modern residential architecture. Unlike traditional homes, this architectural approach emphasizes personal style. The multifunctional use of expansive spaces creates a more flexible and comfortable living environment.
The question What does a loft apartment mean? summarizes the defining characteristics of this style. Loft apartments combine the industrial heritage of the past with the simplicity of contemporary living. Exposed brick walls, steel beams, and concrete floors become aesthetic features rather than elements to conceal.
The defining characteristics of this lifestyle include:
- A continuous sense of space through an open-plan layout
- Large windows that maximize natural daylight
- The preservation and reinterpretation of industrial details
- An emphasis on personal style
The loft concept is regarded as a lifestyle centered on creativity, functionality, and individuality from its origins to the present day.
Distinctive Design Features of Loft Apartments
Industrial architectural aesthetics form the foundation of loft design. This style preserves the character of the past while introducing contemporary details that give the space a modern identity. Exposed mechanical systems, visible pipes, and unfinished wall surfaces are intentional design choices. Natural materials such as concrete, metal, and wood reinforce the feeling of simplicity. High ceilings and abundant natural light enhance the spaciousness of the interior. As a result, loft living offers a layout that is both visually striking and highly functional.
These spaces evoke the atmosphere of an attic apartment while redefining the feeling of freedom in urban living. The flexibility of the open-plan design allows residents to create personalized spaces according to their preferences. Unlike traditional floor plans divided by walls, the loft lifestyle offers a spatial experience that is direct and uninterrupted.
The core principles of loft design include:
- Spacious, interconnected living areas
- The preservation of the raw textures of natural materials
- Expanded vertical volume through high ceilings
- The integration of lighting into the architectural design
This design philosophy distinguishes loft apartments from conventional housing types, making them one of the most recognizable symbols of contemporary urban living.
High Ceilings and Open-Plan Layouts in Loft Apartments
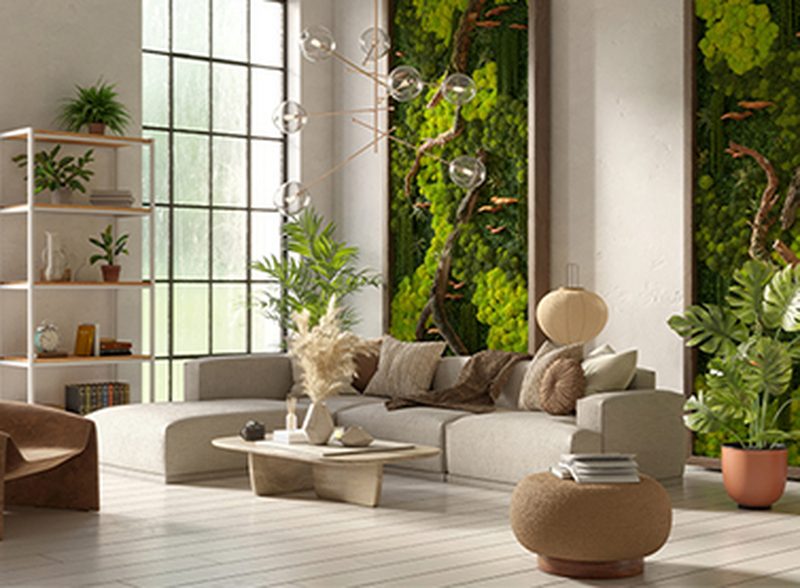
High ceilings are one of the defining characteristics that embody the spirit of loft architecture. This type of construction creates a sense of openness and spaciousness rarely found in conventional apartments. The open-plan layout provides residents with greater freedom by eliminating dividing walls, allowing the living room, kitchen, and workspace to flow seamlessly into one another.
Furniture selection requires careful consideration in this type of apartment. Pieces should be proportionate to the height of the ceilings while preserving the openness of the space. Natural light entering through large windows emphasizes the vertical depth of the interior. Every design element is intended to enhance the feeling of spaciousness.
Long curtains, appropriately scaled lighting fixtures, and furniture arrangements centered within the space are common choices in high-ceilinged, open-plan apartments. This design philosophy reflects the open, breathable character of loft living.
The Use of Industrial Materials in Loft Apartments
One of the defining features of the loft style is the transformation of materials into aesthetic elements. Concrete, steel, exposed brick, and unfinished wood surfaces preserve traces of the past while adding warmth and authenticity to the space. Using these materials in their natural state reflects a contemporary design philosophy that respects the building’s history.
The combination of industrial materials gives loft apartments a distinctive character. Steel beams supporting the ceiling structure provide both structural integrity and visual impact. Exposed brick walls add warmth to the interior, while raw concrete floors contribute a modern appearance.
When selecting materials, it is important to avoid overly processed finishes, preserve natural textures, and balance metal surfaces with wood. This approach allows loft architecture to unite the past and the present within the same space.
Lighting, Color, and Texture Harmony in Loft Apartments
Lighting is one of the primary elements that define the atmosphere of a loft interior. Large windows allow abundant natural light to enter, creating different moods throughout the day. In the evening, industrial chandeliers, exposed bulbs, and metal wall sconces help establish a warm and inviting ambiance.
Natural color palettes are generally preferred. Neutral tones such as gray, beige, light brown, and black emphasize the clean lines of the space. Small accents of vibrant color can be introduced to create visual balance.
Texture plays an equally important role, with rough surfaces paired alongside softer materials. A linen sofa placed against a concrete wall or a metal coffee table combined with warm textiles provides an elegant example of contrast. The harmony between lighting, color, and texture completes the calm yet distinctive atmosphere that defines loft living.