What Is a Passive House?

Passive house criteria refer to the standards that maximize a building’s energy efficiency. These criteria aim to minimize energy loss while maintaining the highest level of living comfort. Factors such as insulation thickness, airtightness, and building orientation form the foundation of passive houses. Making effective use of solar energy and recovering heat generated indoors significantly reduce heating demand. As a result, the same level of comfort and indoor temperature can be achieved with much less energy than in conventional buildings.
Passive house criteria require all building components to work together as an integrated system. The design is based on eliminating thermal bridges, using windows with low thermal transmittance, and incorporating controlled ventilation systems. Airtightness tests are conducted to prevent energy loss, while solar heat gain is maximized. Every detail—from exterior cladding to the type of glazing used—plays a role in determining the building’s energy performance. This approach makes passive houses durable, cost-efficient, and environmentally sustainable.
Definition of the Passive House Concept
A passive house is a building model that delivers a high level of living comfort while keeping energy consumption to a minimum. The concept aims to reduce dependence on external energy sources. Every aspect of the building, from its design to the selection of materials, is planned to maintain energy balance. Wall thickness, window ratios, orientation, and insulation values are carefully optimized. The goal is to create a living space that remains resistant to seasonal temperature changes while preserving its own energy throughout the year.
Green building certification systems used in passive houses provide measurable proof of sustainability standards. Internationally recognized certifications such as LEED and BREEAM assess a building’s environmental performance. These certifications evaluate criteria including energy efficiency, water consumption, indoor air quality, and material life cycle. As a result, every passive house contributes not only to occupant comfort but also to a more environmentally responsible way of living.
The key characteristics of passive houses include:
- Extremely low energy consumption
- Significantly reduced carbon emissions
- Lower maintenance costs throughout the building’s lifespan
- Balanced natural daylight and air circulation
Together, these principles provide a clear answer to the question, “What is a passive house?” A passive house is more than a construction method—it is the physical expression of sustainable living.
How Does a Passive House Differ from a Conventional House?
While energy loss is common in conventional houses, passive houses are specifically designed to prevent it. Their design and material selection are optimized to maintain thermal balance. High-performance insulation materials help stabilize indoor temperatures for extended periods.
Ventilation systems are another defining difference. Passive houses use heat recovery ventilation, allowing fresh air to circulate continuously without significant energy loss. This ensures healthy indoor air quality while minimizing energy waste.
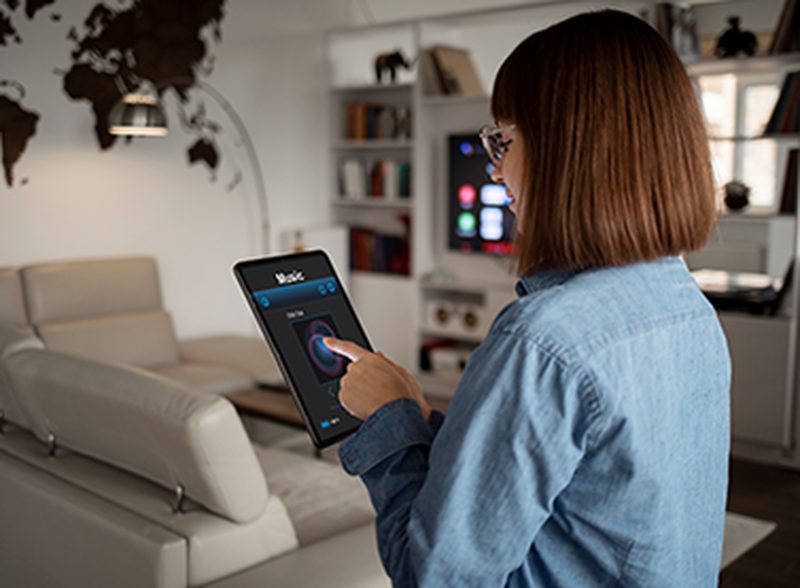
From a technological perspective, passive houses are often equipped with solar panels and smart energy monitoring systems. These buildings are designed with the goal of achieving a high degree of energy self-sufficiency. This makes passive houses a valuable long-term investment.
What Are the Criteria for a Passive House?
Passive house criteria are the key standards used to determine a building’s energy performance and environmental sustainability. These standards directly affect thermal performance, airtightness, orientation, and overall energy consumption. During implementation, local climate conditions and geographical location are carefully considered.
One of the most important criteria is thermal insulation. Thermal insulation refers to the ability of walls, roofs, and floors to resist heat transfer. By improving insulation performance, indoor temperatures remain stable and are less affected by external weather conditions.
The main passive house criteria can be summarized as follows:
- Thermal insulation is achieved using materials with low U-values.
- The building is oriented to maximize solar heat gain.
- Ventilation systems operate with heat recovery technology.
- Energy performance is regularly monitored, measured, and verified.
- Building components are validated through airtightness testing.
These principles position passive houses among the leading examples of sustainable housing. With energy consumption approaching zero, this approach gradually evolves toward the concept of net-zero energy buildings. As a result, the building becomes a self-regulating system that maintains its own energy balance while remaining in harmony with the environment.